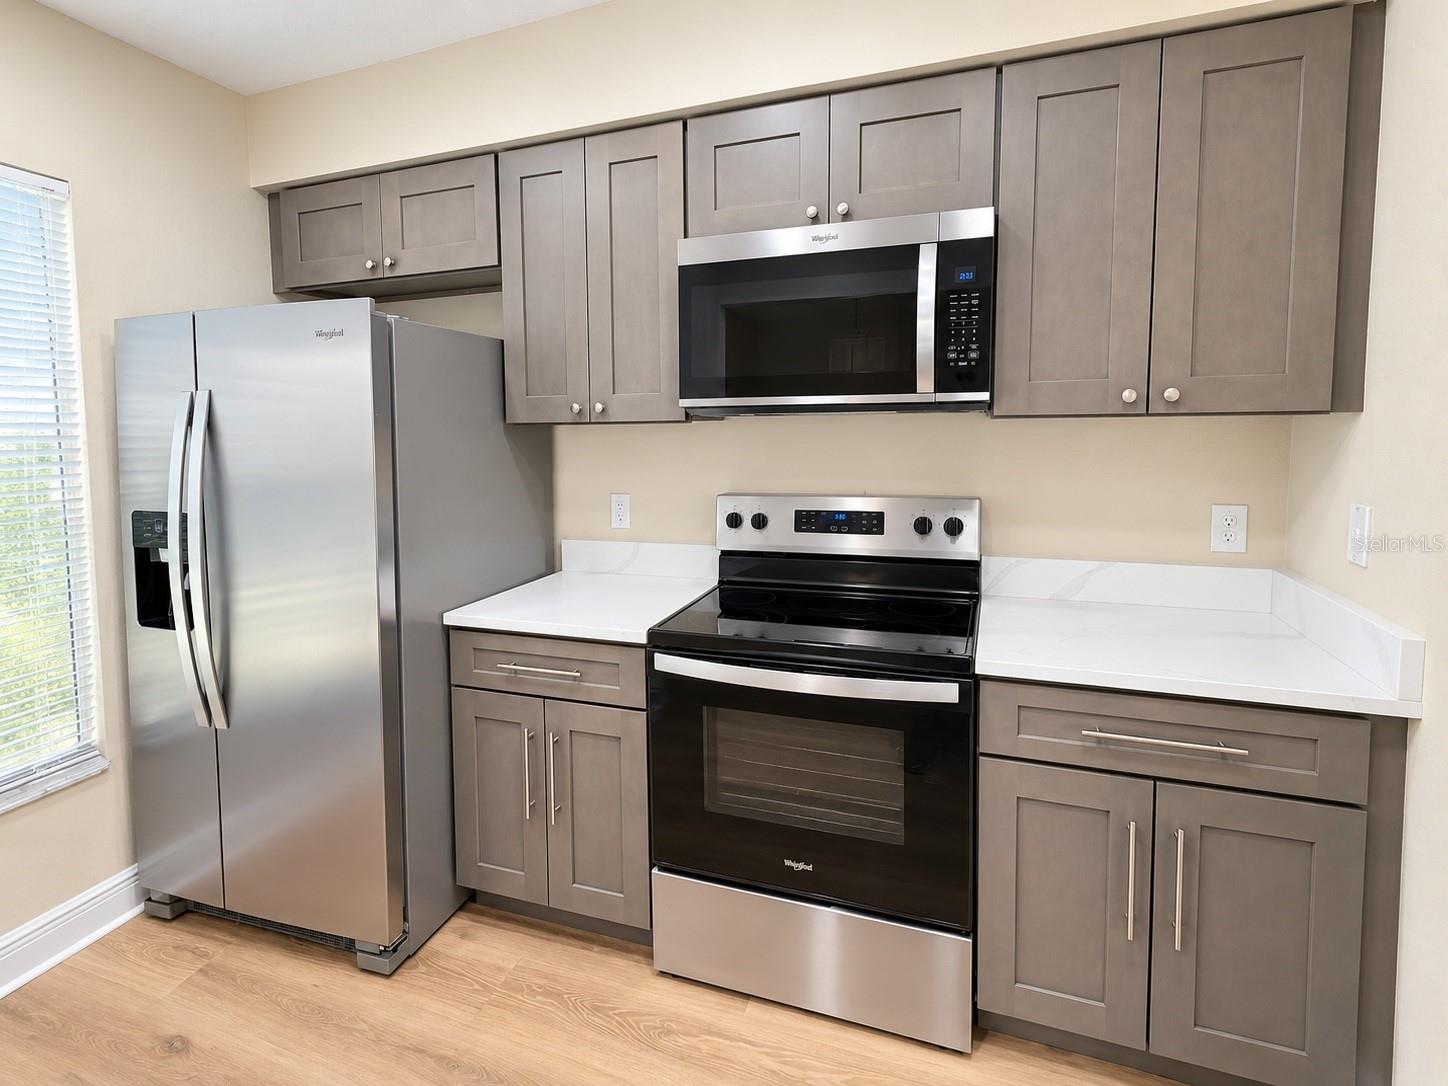
Property photo 1
Property photo 2
Property photo 3
Property photo 4
Property photo 5
3 Beds
3 Baths
1,364 sqft

$229,900

7338 E BANK DR, TAMPA FL, 33617

Price per sqft$168.55
Built in2004
Property size1,364 sqft
Property typeTownhomes
Courtesy of BAIRD REALTY, LLC, Daniel Baird  Listing Contact: 407-791-5152

Overview

Active

Listed Oct 23, 2026

Updated 21h ago

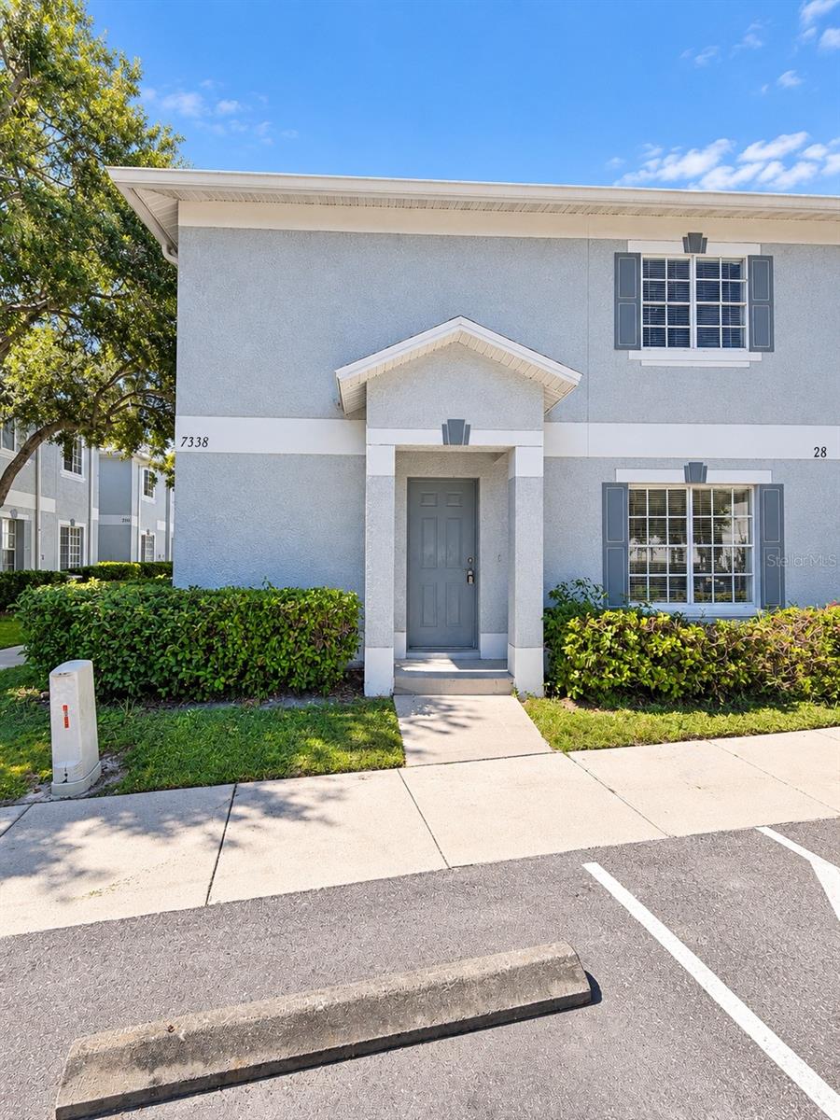
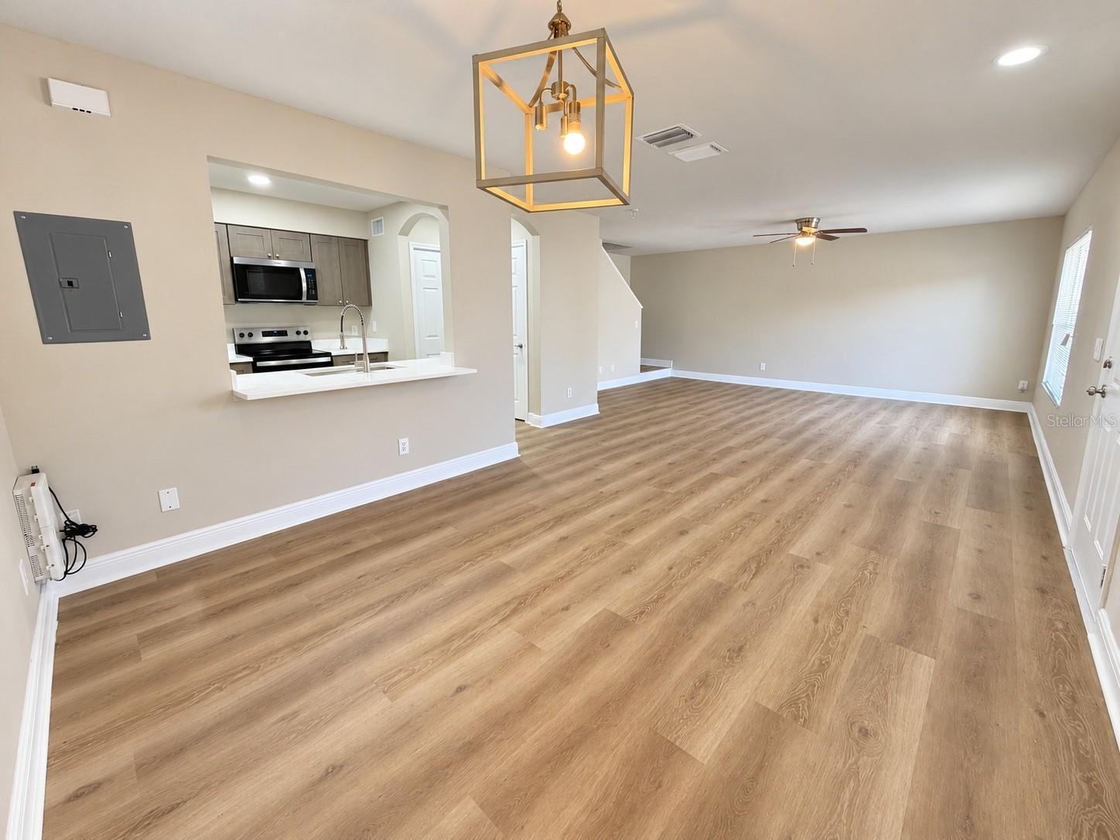
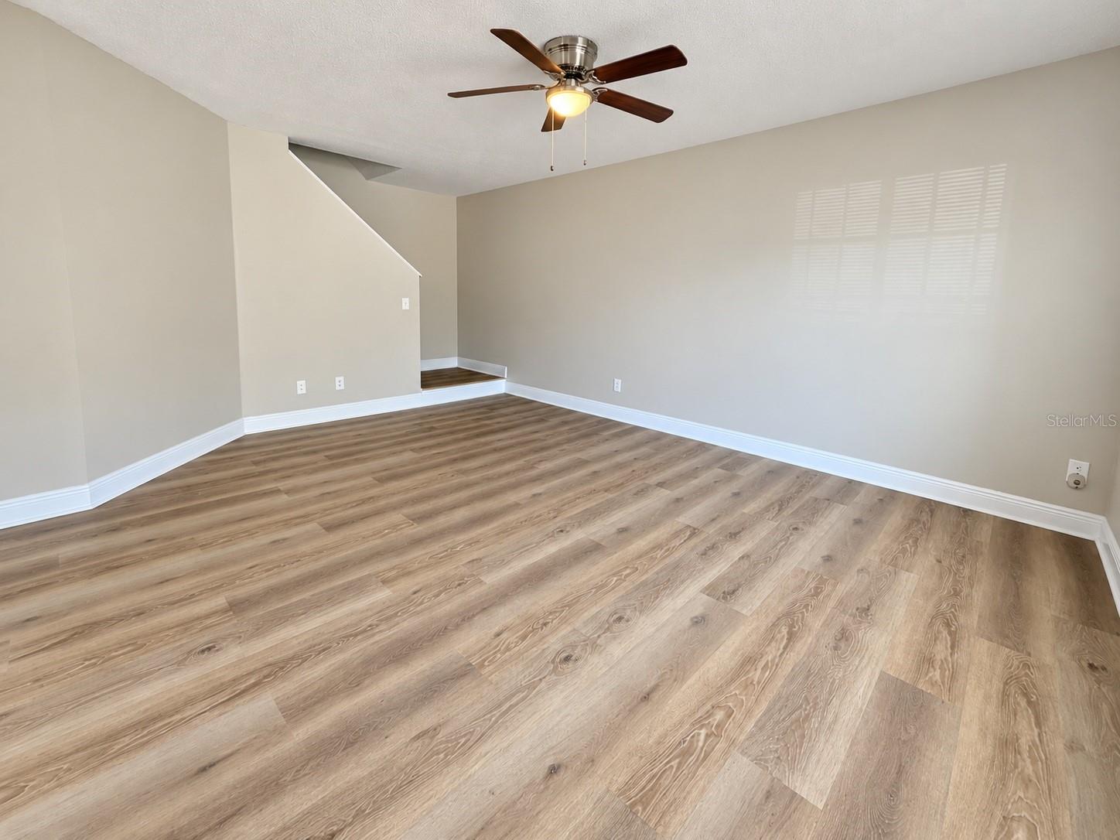
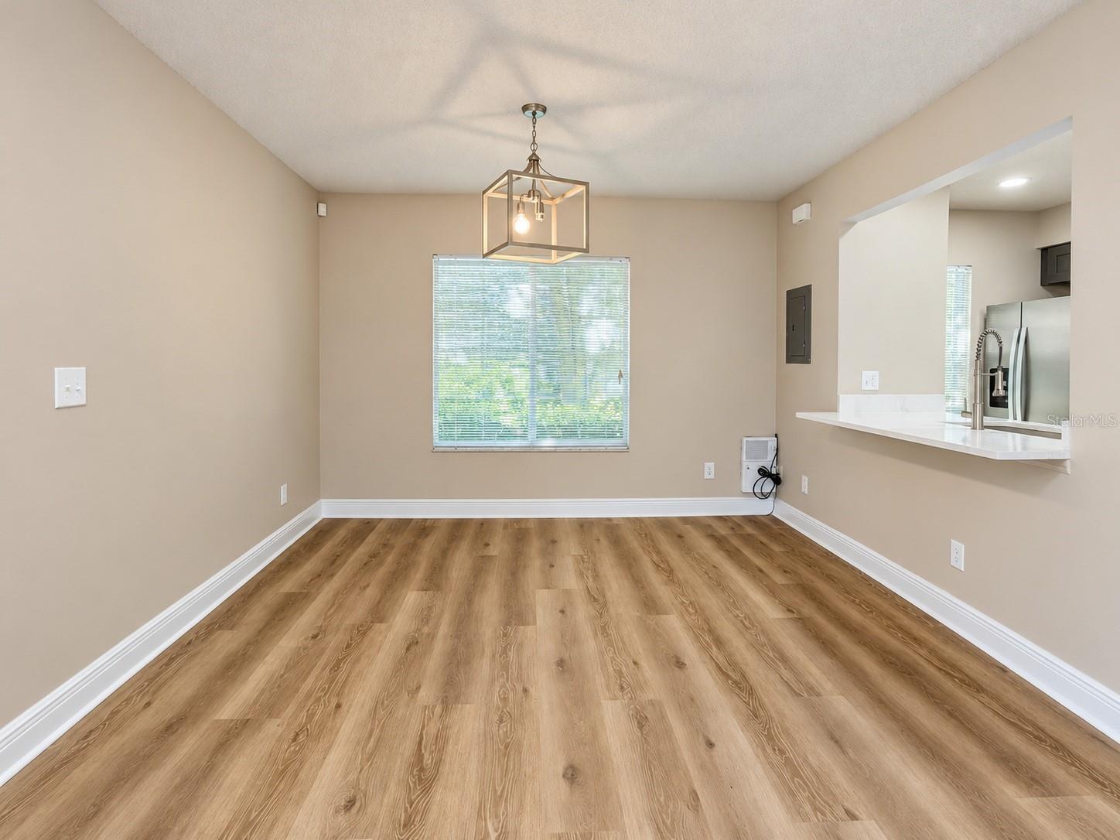
Brand-new upgrades bring a fresh, cohesive look to this two-story townhome in Riverwalk at Waterside Island. Offering 3 bedrooms, 2 full bathrooms, 1 half bathroom, and 1,364 heated square feet, the layout places the living, dining, and kitchen areas on the first floor with bedrooms upstairs. Just-completed improvements include freshly painted walls and ceilings; new flooring, baseboards, and quarter-round trim; new doors; and all-new lighting fixtures. The kitchen features new cabinets and countertops, all-new appliances, a new sink and faucet, and a new garbage disposal. The bathrooms feature new cabinetry, matching stone countertops, new sinks and faucets, and new toilets. Additional finishing touches include a new doorbell and a new window screen. Neutral tones and wood-look flooring create an inviting backdrop for your furnishings, while the connected living and dining areas offer comfortable space to gather. Enjoy access to the community pool and the fresh finishes of this newly updated Tampa townhome. This property is protected by an active alarm system. All showings require a confirmed appointment. Contact agent for showing instructions and the alarm code before entering. Unauthorized entry is prohibited. All information is deemed reliable but is not guaranteed. Buyer and buyer’s agent should independently verify all material facts, including property condition, square footage, dimensions, permits, zoning, permitted uses, taxes, school assignments, HOA/condominium fees, assessments, and restrictions, within applicable contract deadlines. This statement does not limit any disclosure duty or other obligation required by law or contract.

$1,530/mo

Est. mortgage payment based on a $229,900 home price.

All estimates are provided by Luxury Presence for informational purposes only. Actual amounts may vary.

Additional information

MLS® ID
O6451841

Interior Features

Bedrooms
3
Bathrooms
3
Cooling
Yes
Heating
Yes
Basement
No

Exterior Features

Lot Size
0.02 Acres

Other Property Details

Taxes
$452
Tax Frequency
Annually
Association Fee Frequency
Monthly
Secondary Association Fee
$282
Secondary Association Fee Frequency
Monthly
Municipality
28
Pets Allowed
Yes
55+/Senior Community
No

Listings courtesy of Stellar MLS as distributed by MLS GRID

All information deemed reliable but not guaranteed and should be independently verified. All properties are subject to prior sale, change or withdrawal. Neither listing broker(s) nor The Golden Harbor Group shall be responsible for any typographical errors, misinformation, misprints and shall be held totally harmless. Properties displayed may be listed or sold by various participants in the MLS. 

Based on information submitted to the MLS GRID as of 11:17 PM UTC on 10/25/2026. All data is obtained from various sources and may not have been verified by broker or MLS GRID. Supplied Open House Information is subject to change without notice. All information should be independently reviewed and verified for accuracy. Properties may or may not be listed by the office/agent presenting the information.

©2026 Stellar MLS . All rights reserved.

DMCA Notice

Powered by Luxury Presence